The City of London Corporation has approved plans for a 31-storey office tower at 130 Fenchurch Street, presenting engineering challenges that reflect the complexity of modern high-rise construction in dense urban environments.
The Wilkinson-Eyre-designed structure will deliver 57,000 square metres of Grade A commercial space through innovative structural and facade engineering solutions.
The project demonstrates how contemporary engineering addresses multiple constraints simultaneously-from protecting heritage sightlines to achieving environmental certifications while maximising usable floor area. If the construction techniques prove successful, this development could establish new benchmarks for sustainable high-rise construction in constrained urban sites.
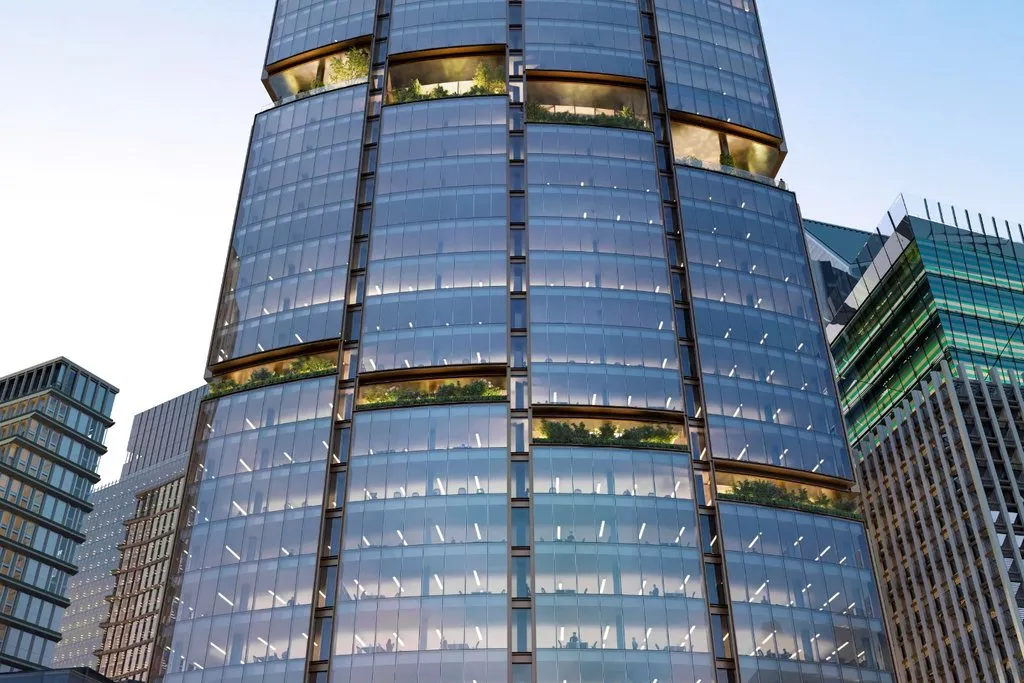
The engineering team has selected a hybrid structural system combining steel framing with pre-cast concrete cores, an approach that balances multiple engineering requirements. This combination allows for column-free floorplates-a critical consideration for Grade A office specifications-while maintaining structural efficiency during assembly. The steel frame provides the necessary strength-to-weight ratio for a 31-storey structure. At the same time, pre-cast concrete cores offer lateral stability and fire resistance without the extended curing times associated with cast-in-place concrete.
The choice of pre-cast elements over traditional cast-in-place concrete reflects careful engineering analysis. Pre-casting allows quality control in factory conditions, reducing on-site construction time and minimising weather-related delays. Should this approach work as intended, it could reduce the overall construction schedule by several months compared to conventional methods.
The structural system must accommodate not only gravitational loads but also significant wind forces at height. In London’s Square Mile, buildings exceeding 100 metres face wind speeds that can create substantial lateral forces. The engineering solution integrates the concrete cores as the primary lateral load-resisting system, working in conjunction with the steel frame to create a dual system that provides redundancy-a key safety consideration in tall building design.
Engineering Deep Dive: How Modern Skyscrapers Balance Multiple Systems
Understanding the 130 Fenchurch Street tower requires examining how engineers integrate structural, mechanical, and facade systems into a cohesive whole. At its core, the building employs what engineers call a \”hybrid structural system\”-combining different materials to leverage their individual strengths.
The steel frame consists of wide-flange beams and columns arranged in a regular grid pattern. Steel’s high tensile strength allows for longer spans between supports, enabling the column-free floorplates essential for flexible office layouts. Engineers calculate beam sizes using moment distribution methods, ensuring each member can safely carry imposed loads while minimising material usage. The connections between beams and columns use high-strength bolts in moment-resisting configurations, allowing the frame to act as a rigid structure rather than a pin-jointed mechanism.
Pre-cast concrete cores serve multiple functions beyond structural support. These elements house vertical circulation-elevators and stairs-while providing the building’s primary resistance to lateral forces. When wind pushes against the facade, it creates an overturning moment that the cores must resist. Engineers design these cores as cantilevers fixed at the foundation, with reinforcement carefully detailed to handle tension on the windward face and compression on the leeward side.
The prefabricated facade system represents another layer of engineering sophistication. Each panel must withstand wind pressures that vary with height, increasing approximately with the square root of elevation. At the 31st floor, wind pressures could exceed 2.5 kilonewtons per square metre during storm conditions. The aluminium framing must be stiff enough to prevent excessive deflection that could crack glazing, yet flexible enough to accommodate thermal expansion and building movement.
Thermal performance drives many facade design decisions. High-performance glazing typically consists of multiple panes with low-emissivity coatings and inert gas fills. These coatings reflect infrared radiation while transmitting visible light, reducing cooling loads without compromising natural lighting. Engineers must calculate the solar heat gain coefficient for each orientation, as south-facing facades receive significantly different solar radiation than north-facing ones.
The raised floor system exemplifies integrated engineering thinking. By creating a void between the structural slab and the finished floor, engineers provide space for horizontal service distribution-electrical, data, and HVAC systems. This approach allows future reconfiguration without breaking through concrete slabs, extending the building’s useful life. The void also acts as a return air plenum in some HVAC configurations, eliminating the need for ceiling-mounted ductwork.
Foundation engineering presents unique challenges in London’s geology. The site likely sits on London Clay, a stiff, overconsolidated clay that provides good bearing capacity but can undergo volume changes with moisture variation. Engineers must design foundations that transfer the building’s considerable load-potentially exceeding 200,000 tonnes-while controlling differential settlement that could damage the structure or affect neighbouring buildings.
Facade Engineering and Environmental Performance
The prefabricated panel facade system represents a significant engineering decision with multiple implications. Each panel arrives on site as a complete unit, incorporating aluminium framing, glazing, and thermal breaks. This approach reduces on-site assembly time and improves quality control, as panels can be tested for air and water infiltration in factory conditions before installation.
The engineering of these panels must account for differential movement between the facade and the primary structure. As the building sways under wind load-potentially several centimetres at the top floors-the facade connections must accommodate this movement without compromising weather resistance. Engineers typically specify sliding connections with oversized bolt holes and compression gaskets that maintain the weather seal while allowing controlled movement.
Solar control coatings on the glazing serve a dual purpose: reducing cooling loads and minimising glare for occupants. These microscopically thin metal oxide layers selectively filter solar radiation, transmitting visible light while reflecting near-infrared wavelengths that contribute to heat gain. If the specified coatings perform as designed, they could reduce cooling energy consumption by 20-30 per cent compared to standard glazing.
The exposed soffits mentioned in the design leverage the thermal mass principle, which is fundamental to passive cooling strategies. By exposing the concrete floor slabs from below, the design allows these high-mass elements to absorb heat during the day and release it at night when outdoor temperatures drop. This thermal lag helps moderate temperature swings, reducing peak cooling loads and improving occupant comfort.
Coordinating multiple building systems in a 31-storey tower requires sophisticated engineering integration. The raised floor system must align with the structural grid while accommodating vertical risers for mechanical, electrical, and plumbing services. Engineers use building information modelling to identify and resolve conflicts before construction begins, potentially avoiding costly field modifications.
The basement rainwater harvesting system exemplifies sustainable engineering integration. Capturing roof runoff for non-potable uses requires careful calculation of storage capacity based on rainfall patterns and demand profiles. Engineers must size pumps and treatment systems while ensuring backup connections to the main water supply for dry periods.
Wind effects at the 20th-floor public terrace present particular engineering challenges. At this elevation, wind speeds can be 40-50 per cent higher than at street level, requiring careful design of barriers and furniture anchoring. The specified stainless steel balustrades must withstand horizontal loads of at least 1.4 kilonewtons per metre while maintaining aesthetic requirements.
The selection of York stone paving for ground-level areas reflects engineering considerations beyond aesthetics. This material offers high compressive strength and frost resistance, crucial for London’s climate, while its surface texture provides adequate slip resistance in wet conditions. The architectural concrete planters must be designed with insufficient drainage and root barriers to prevent structural damage while supporting planned vegetation.
Construction phasing from 2026 to 2030 will require careful engineering planning to maintain site safety and minimise disruption to the surrounding area. Demolition of the existing Fountain House structure must proceed systematically, likely using high-reach excavators rather than explosive demolition due to the urban context. Tower cranes will need careful positioning to avoid conflicts with neighbouring buildings while providing coverage for the entire construction footprint.
Should these integrated engineering approaches prove successful, the 130 Fenchurch Street tower will demonstrate how modern engineering can deliver high-performance buildings within the constraints of the historic city centre. The combination of prefabricated systems, hybrid structures, and integrated environmental strategies represents current best practice in tall building engineering, providing valuable lessons for future urban development projects.
- City of London approves 31-storey office tower at 130 Fenchurch Street with 57,000 sqm of Grade A commercial space
- Hybrid structural system combines steel framing with pre-cast concrete cores for optimal strength and construction efficiency
- Prefabricated facade panels with solar control coatings designed to reduce cooling energy by 20-30%
- Exposed concrete soffits leverage thermal mass for passive cooling and temperature moderation
- Raised floor systems enable flexible service distribution and future reconfiguration
- Integrated rainwater harvesting and sustainable engineering features throughout
- Construction timeline spans 2026-2030 with potential to set new benchmarks for constrained urban sites
- Wind engineering solutions address lateral forces and public terrace safety at height
- Building information modelling resolves system conflicts before construction begins