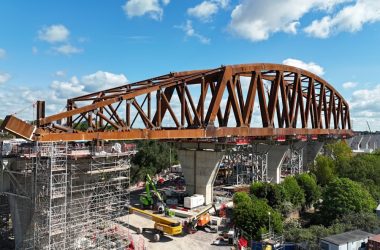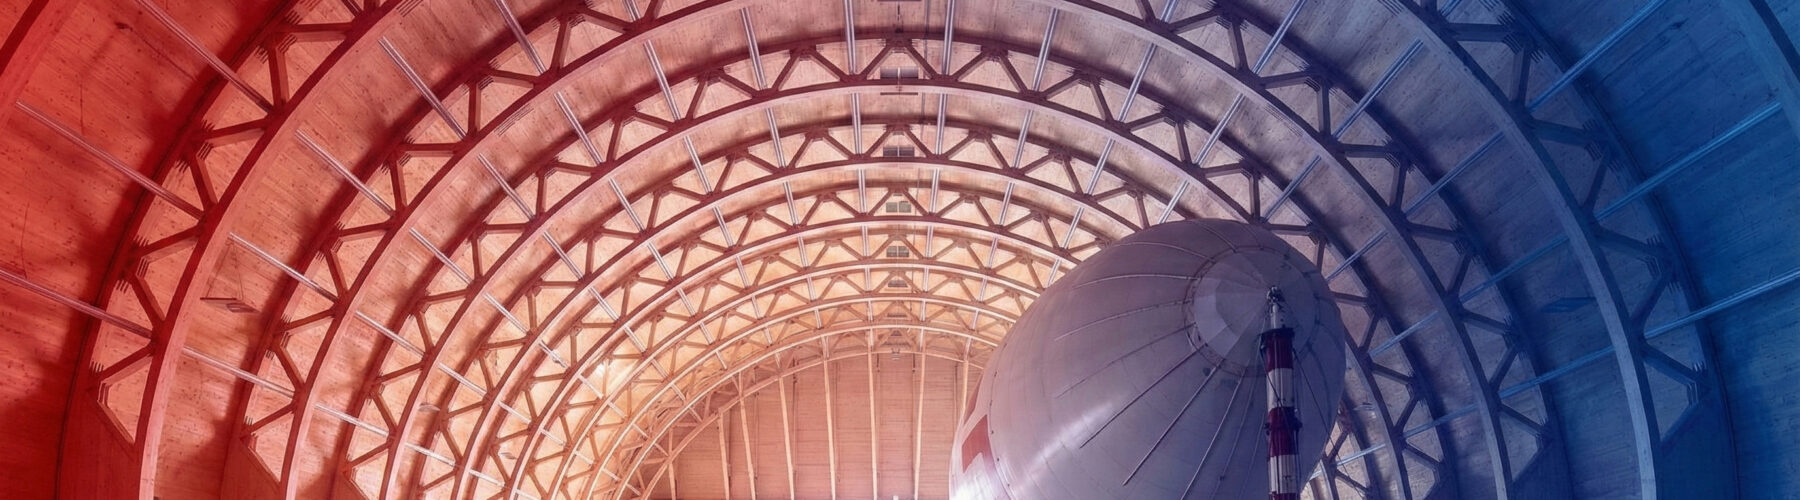
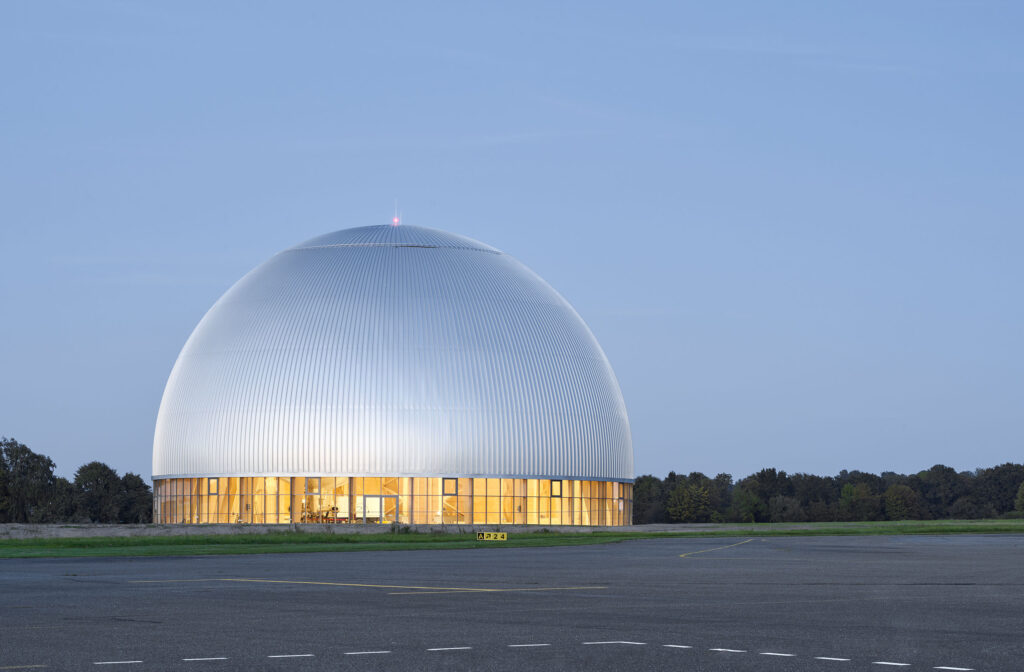
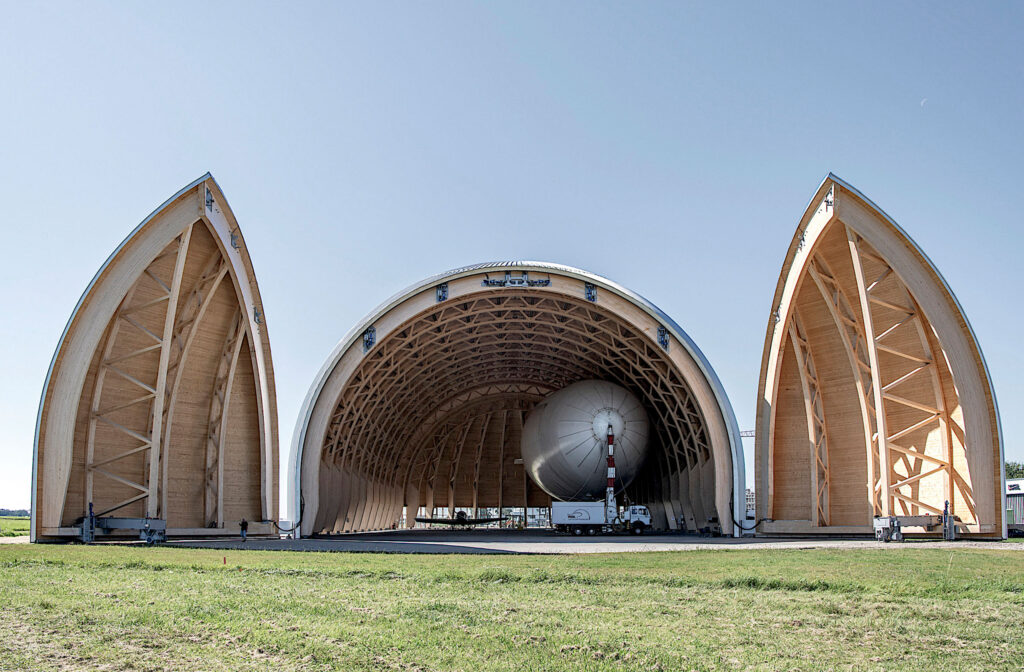
Recent advances in modern timber engineering have allowed this traditional building material to challenge traditional steel buildings in terms of quality, strength, and durability. The new Airship Hangar Mülheim in Germany, completed in 2022 is a fantastic example of timber-tech. The hangar replaced a 1970s-era textile aviation hall and uses 590 engineered timber nodes, none of which contain steel.
The structure, owned by WDL Luftschiffgesellschaft, features 15 two-hinged arches and reaches a height of 26 m. The structural system is a top chord/diagonal member/roof shell combination that forms a continuous load-carrying structure.
The use of spruce timber instead of steel resulted in approximately 156 Tons of CO2-equivalent greenhouse gas emissions, compared with what would have occurred if steel had been used.
Engineering calculations estimate that the 557 tons of spruce wood used in construction will sequester the carbon that would have remained in the atmosphere, thereby avoiding the emissions associated with steel production.
We think that the Hangar Mülheim can serve as a case study for engineering students studying statics, materials science, and structural analysis. The use of the two-hinged arch system in the hangar results in a statically determinate structure, in which all reaction forces and internal stresses can be calculated solely from the equilibrium equations.
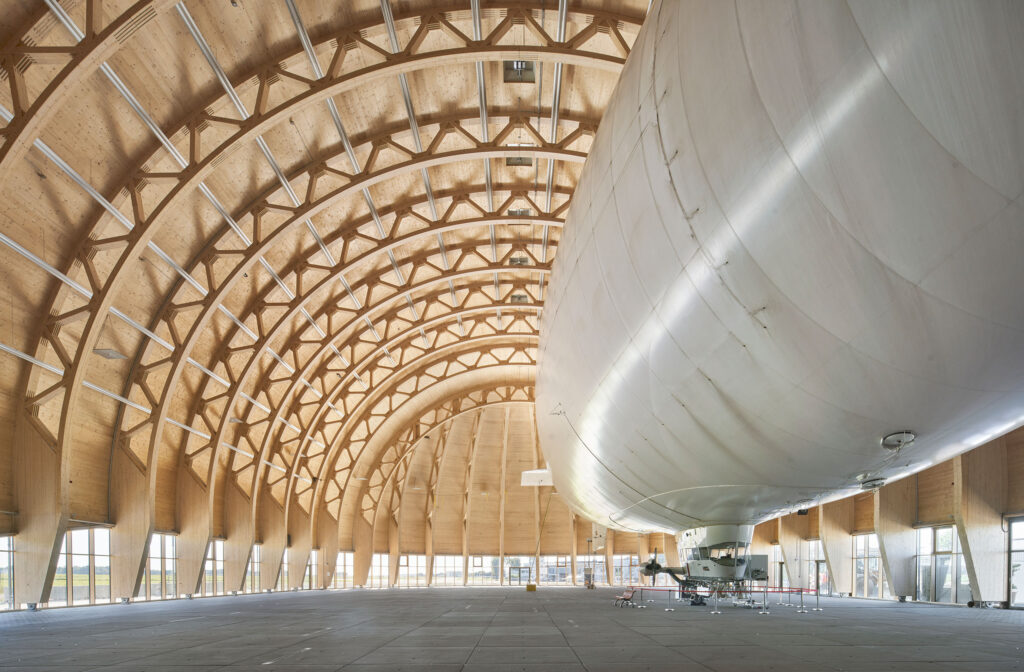
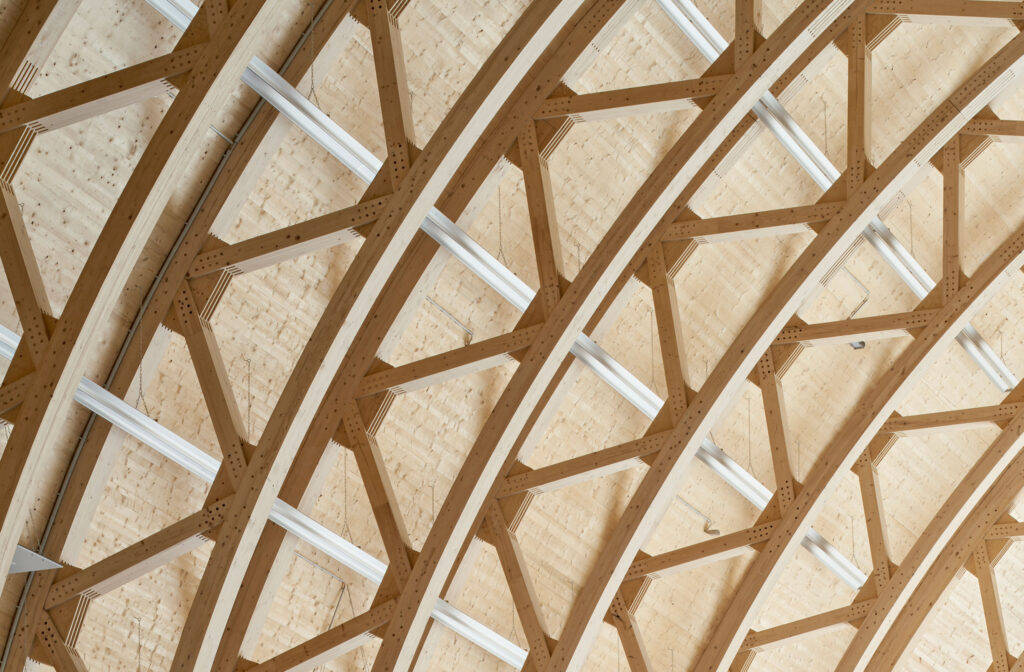
Each arch acts as a curved beam, converting vertical loads into primarily compressive forces along its length. Compressive forces are particularly advantageous for timber, as it performs very well under compression. However, it does have limitations when subjected to tensile forces compared to steel.
The engineering team selected cross-laminated timber (CLT) for the roof shell due to its unique mechanical characteristics. CLT is made of multiple layers of lumber boards stacked perpendicularly and then bonded together. A result of this bonding is a panel that behaves similarly to a reinforced concrete slab but at a much lighter weight. Alternating layers of the board provide dimensional stability and allow the material to carry loads in multiple directions. As students may know from plate theory, this is called two-way action.
However, the most significant engineering challenge was developing the connection nodes. Traditionally, moment resisting connections in steel construction are achieved with either bolts or welds. Due to timber’s orthotropic material properties (different strengths in different directions), the engineering team was unable to use bolts or welds. Instead, they developed almost 600 custom timber nodes that transferred loads between members via bearings and shear connections. These connections were developed using finite element analysis and designed to mimic traditional Japanese joinery methods with high precision.
Due to the lack of steel connectors, the engineering team had to monitor load paths closely. Using advanced computational models, they ensured that forces flowed smoothly through the structure and did not create any stress concentrations that could cause the timber to split or crush. They optimised the angle of the diagonal members to minimise bending moments at the connections. They ensured there was sufficient bearing surface to keep the compressive stresses below the timber’s crushing strength perpendicular to the grain.
A large portion of the digital modelling process used BIM software. BIM software enabled engineers to visualise complex geometries, perform clash detection to identify potential conflicts before construction, and generate precise cutting patterns for the CNC machine that fabricated each timber member. It is unlikely that this level of precision - tolerance in the millimetre range could have been achieved with traditional two-dimensional drawings.
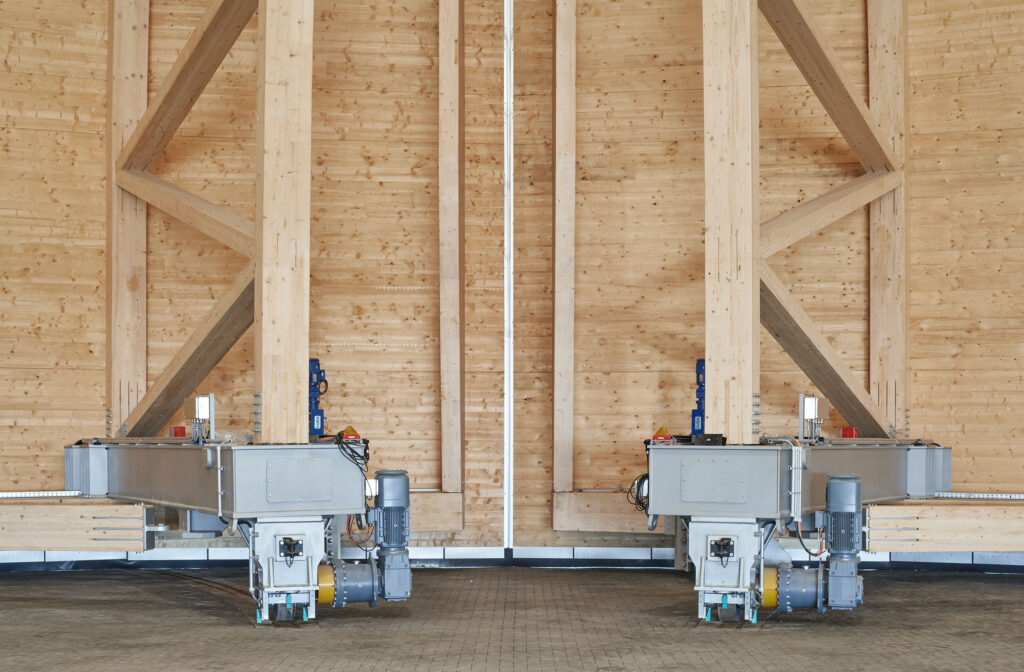
The most significant engineering accomplishment was the massive doors. Each door leaf weighs 72 tons and moves smoothly regardless of its enormous size. The door engineering, developed by Dr Schippke + Partner, consisted of massive hinges capable of supporting the door’s weight and a bottom-guided track system. The bottom of each door leaf follows a precise curved path, maintaining a small gap between the door and the floor and evenly distributing loads. Two electric motors, each producing 80 horsepower, operate the system, and the control systems operate in synchronisation to avoid binding or excess stress on the hinges.
The many custom connections and the complex geometry required sophisticated digital tools to make sure the hangar could be built. Ripkens Wiesenkämper created a complete three-dimensional model of the hangar using ALLPLAN software, including every timber member, every connection node and even the rebar detail of the concrete foundations.
By utilising modern digital tools, Ripkens Wiesenkämper ticked off many essential tasks in the engineering process. Digital tools enabled engineers to perform clash detection across structural members, mechanical systems, architectural features, and other model objects to identify areas of conflict. Resolution of conflict issues was possible during design rather than after the fact in the field. Additionally, the digital model of the hangar generated accurate material quantities for cost estimation and material ordering. Precise quantity takeoffs are especially important for projects involving custom fabrication of timber members.
Multiple engineers collaborated on different parts of the hangar design simultaneously using the cloud-based collaboration platform. Any changes to the structural system were automatically reflected in the relevant drawings and specifications, keeping them consistent across the entire set of documents. Utilisation of this collaborative process significantly reduced errors and increased the speed of the design process, both of which were critical to completing the project within time and budgetary constraints.
In addition to the hangar’s design challenges, the engineers had to design the foundations to support the new timber structure while using components of the existing hall. The engineers created a detailed rebar model indicating the exact locations of rebar to be placed to provide sufficient capacity for the concentrated loads at the arch bases and to minimise the amount of new concrete work.
The completed Airship Hangar Mülheim demonstrates that timber structures can meet the same scale and functional requirements as steel structures when modern computational and digital design tools are applied to engineering analysis and design.
Although the hangar serves as an airship maintenance facility, it also hosts events for up to 1,500 people. This demonstrates that the hangar’s structural system has sufficient strength and versatility to serve its intended purpose.
The hanger has received multiple engineering awards, including the German Engineering Award. This recognition demonstrates that the timber-construction method used in this project is a current best practice for sustainable structural design. The successful completion of this project suggests that similar techniques may apply to timber construction of other types of structures typically constructed of steel, provided that engineers use the same rigorous analysis, precise detailing, and integration of digital tools throughout the design and construction process.
The circular construction principles inherent in the design - demountable construction, documentation of building resources through building resource passports, and the reuse of existing materials - represent principles of future engineering practices. Future engineering practices may focus on designing structures that retain value through multiple building lifetimes rather than the traditional linear model of extraction, use, and disposal. If circular construction practices become economically viable at scale, they could revolutionise engineers’ approach to structural design.
TLDR
- German engineers replaced a steel aviation hangar with an innovative all-timber structure using 600 engineered nodes without any steel connections
- The 26-meter-high hangar uses spruce timber and CLT construction, preventing ~156 tons of CO₂ emissions compared to steel
- Advanced digital modelling and BIM software enabled precise fabrication of complex geometric connections within millimetre tolerances
- Massive 72-ton hangar doors operate smoothly using specialised engineering with 80-horsepower electric drive systems
- Project demonstrates timber construction can match steel performance while providing superior environmental benefits
- Design incorporates circular construction principles for future disassembly and material recovery