Civil engineers design and oversee the infrastructure that sustains modern civilisation-bridges spanning rivers, water treatment facilities serving millions, highways connecting communities, and buildings rising from carefully engineered foundations. From billion-pound bridges connecting countries to motorways running throughout the country, or high-speed trains travelling across England, civil engineers translate conceptual designs into physical reality.
Their work demands technical precision, interdisciplinary collaboration, and constant problem-solving as they navigate between computer screens displaying AutoCAD models and construction sites where weather, soil conditions, and unforeseen obstacles challenge even the most carefully crafted plans. Understanding their daily workflow reveals how these professionals balance design calculations, safety protocols, stakeholder coordination, and onsite problem resolution to deliver projects that will serve communities for generations.
Dawn patrol: site inspections and safety protocols
The working day for many civil engineers begins between 7:00 and 8:00 AM, deliberately timed to align with construction schedules. One San Diego engineer in the US described his routine: “5:59 I hit snooze on my alarm clock. 6:09 I wake up and eat a humongous bowl of some Lucky Charms knock-off. 6:35 kiss wife goodbye, grab some frozen burritos for lunch later, grab the laptop for use on the train ride.” This early start ensures engineers arrive on site as crews gather for morning safety briefings.

Before any construction activity begins, toolbox talks convene workers for 5-15 minute safety discussions covering specific hazards-working at heights, manual handling, electrical safety, or equipment-specific risks. On larger projects, formal safety briefings extend to 30 minutes, with site supervisors reviewing that day’s hazards, weather impacts, emergency procedures, and incident prevention measures. These briefings require documented attendance with signatures, providing evidence of OSHA compliance while establishing the day’s safety culture. “As well as the technical skills required to be a civil engineer, communication skills are very important,” explained Anthony Kitenge-Ngandu from Avove. “To make sure everybody gets home safe at the end of the day I make sure I clearly communicate information to my team about risk assessments and potential hazards.”
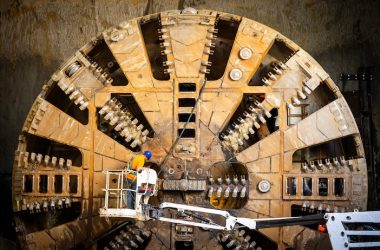
Site inspections follow these briefings, where engineers verify the previous day’s work completion, document current progress with high-resolution photographs, and identify emerging issues before they compound. Inspections involve checking foundations, structural elements, drainage systems, and compliance with specifications. Engineers working on projects like the Parallel Thimble Shoal Tunnel in Virginia-a 5,700-foot bored tunnel constructed 50 feet underwater using a 46-foot-diameter tunnel boring machine-must inspect progress in challenging environments while managing risks associated with working at heights, moving equipment, and confined spaces.
A city engineer described his inspection routine: “After the meeting, another engineer and I left the office to inspect a drainage inquiry. Questions about drainage are the most common call our division receives from residents. In this case, the person was asking about their backyard flooding. After looking up the original subdivision plans, we realised the back yard of this residence is part of a detention basin. The area is designed to flood, or detain water, during a storm.” This anecdote illustrates how site visits verify as-built conditions against design documents, revealing discrepancies that require engineering judgment.
Technical work: from CAD models to structural calculations
Returning to the office mid-morning, civil engineers transition to design and analysis work, utilising specialised software. AutoCAD Civil 3D serves as the primary platform for infrastructure design, enabling 3D modelling of terrain surfaces, roadway corridors, pipe networks, and grading plans. The software’s dynamic design features ensure that modifications automatically update related components-changing a road alignment instantly adjusts cross-sections, earthwork volumes, and drainage patterns throughout the entire corridor model.

One engineer described his CAD workflow: “8:05 start on first task of the day, a continuation of the one from the end of the day yesterday. I am preparing some cross section views in AutoCad at eight different locations at railroad tracks. I am using a template of a rail cross section from some design standards as a starting point for all of these. We haven’t done a formal survey yet so most of my information comes off the track schematics, google earth, and design submittals from other consultants. Two other engineers will go and verify my drawings in the field later so that they are correct and we have more info.”
For structural analysis, engineers employ sophisticated finite element software. SAP2000 handles complex structures, ranging from high-rises to bridges, performing linear and nonlinear static analyses, dynamic analyses for earthquake and wind effects, and pushover analyses for seismic performance evaluation. The software automates design checks against AISC steel codes, ACI concrete standards, and international building codes while calculating load distributions, stress concentrations, and deflection limits. ETABS specialises in building analysis with unique capabilities for shear wall design, arbitrary column cross-sections, and live load reductions for upper floors. STAAD.Pro serves as the workhorse for steel structures and industrial facilities, supporting design according to over 90 international codes.
Critical calculations still receive hand-verification. Engineers reference ASCE 7 load standards, work through shear force and bending moment diagrams, and verify beam and column designs against code requirements. “I loved the class because we learned how to apply all the fundamental engineering principles that we had been learning since freshman year in order to actually design the structural members that compose buildings and bridges,” recalled Finn O’Reilly about his reinforced concrete design course at Notre Dame. On the LAX Midfield Satellite Concourse South project-constructed offsite in nine segments and transported across active runways using self-propelled modular transporters-engineers employed buckling-restrained braced frames for seismic resistance and yield-link moment-resisting frames, requiring extensive analysis to verify performance under California’s seismic loads.
Design reviews consume a significant amount of time, as senior engineers verify calculations, ensure code compliance, and coordinate across various disciplines to ensure seamless integration. BIM (Building Information Modelling) workflows enable clash detection, identifying conflicts before construction. The West Cambridge Engineering Building demonstrated BIM’s power, reducing RFIs by 93% compared to industry norms-generating only 140 requests for information versus the typical 2,000+ for similar projects.
[PANEL] Understanding the engineering fundamentals
The technical work civil engineers perform daily rests on fundamental principles that govern how structures respond to forces, how materials behave under stress, and how natural systems interact with built environments. These principles transform abstract physics into concrete infrastructure.
Structural load analysis forms the foundation of safe design. Every structure must resist multiple load types simultaneously. Dead loads represent the permanent weight of the structure itself, including concrete slabs, steel beams, roofing materials, and mechanical systems. Live loads vary with occupancy and use, including people, furniture, vehicles, and stored materials. Building codes specify minimum live loads: 40 pounds per square foot for residential floors, 100 pounds per square foot for assembly areas, and 250 pounds per square foot for library stack rooms. Environmental loads introduce dynamic complexity-wind pressure increases exponentially with height following velocity-squared relationships, while seismic forces depend on building mass, stiffness, soil conditions, and local seismicity. Snow accumulation creates uneven loading patterns, with drifts forming at roof discontinuities and valleys.
Engineers combine these loads using load factors and combinations specified in ASCE 7. A typical gravity load combination might be 1.2 times dead load plus 1.6 times live load, while seismic combinations involve 1.0 times dead load plus or minus earthquake forces. These factors account for uncertainty in load magnitudes and provide safety margins beyond theoretical failure points.
Structural mechanics translates loads into internal forces and deformations. When a simply supported beam carries a uniform load, it develops a maximum bending moment at midspan equal to the load intensity times the span squared divided by eight. This bending moment creates tension stresses in the bottom fibre and compression stresses in the top fibre. The neutral axis-where stress transitions from tension to compression-passes through the beam’s centroid. Engineers calculate the section modulus by dividing the moment of inertia by the distance from the neutral axis to the extreme fibre, and then determine the required section size by dividing the applied moment by the allowable stress.
Shear forces concentrate near supports, creating diagonal tension stresses that can cause cracking in concrete beams. Stirrups-vertical reinforcing bars-resist these tensions by creating a truss mechanism within the beam. The spacing and size of stirrups must increase near supports where shear forces are at their peak.
Column design addresses compression and buckling. Short, stocky columns fail due to material crushing when the stress exceeds their compressive strength. Slender columns fail by elastic buckling at loads well below their material strength, with the critical buckling load inversely proportional to the square of the unsupported length. The slenderness ratio-unsupported length divided by radius of gyration-determines which failure mode governs. Engineers reduce the effective length through bracing and increase the radius of gyration through efficient cross-sectional shapes, such as wide-flange steel sections or large-diameter concrete columns.
Material selection balances strength, durability, cost, and constructability. Concrete excels in compression but requires steel reinforcement for tension resistance. Standard concrete strength of 4,000 psi suits typical applications, while high-strength concrete reaching 10,000-14,000 psi enables longer bridge spans and taller buildings. Concrete’s time-dependent behaviour includes creep-gradual deformation under sustained load-and shrinkage during curing, requiring engineers to specify minimum curing periods and control joint spacing.
Structural steel offers high strength-to-weight ratios and ductility, allowing for energy dissipation during earthquakes-grade 50 steel yields at 50,000 psi, roughly twelve times stronger than typical concrete in compression. Steel’s modular fabrication enables rapid construction but requires corrosion protection through galvanising or paint systems, particularly in marine or industrial environments.
Geotechnical principles govern foundation design. Bearing capacity-the soil pressure that causes shear failure-depends on soil type, foundation geometry, and depth below grade. Clayey soils provide 1,000-2,000 pounds per square foot bearing capacity, while dense granular soils support 4,000-6,000 pounds per square foot. When surface soils prove inadequate, engineers specify deep foundations, such as driven steel piles penetrating to bearing strata, drilled concrete piers socketed into bedrock, or auger-cast piles constructed by pumping concrete through hollow-stem augers as they’re withdrawn.
Settlement analysis considers both immediate elastic deformation and long-term consolidation. Saturated clay layers compress gradually as pore water is expressed under foundation loads, causing settlement over months or years. Differential settlement-uneven settlement across a structure-generates internal stresses that can cause structural elements to crack. Engineers limit differential settlement to 1 inch across typical building bays and specify construction sequencing that maintains acceptable distortion ratios.
Hydraulic engineering utilises fluid mechanics to design and manage water infrastructure. The Manning equation calculates flow velocity in open channels and pipes, relating velocity to channel slope, roughness coefficient, and hydraulic radius. Storm sewer design involves routing runoff from design storms through pipe networks, ensuring pipe capacities exceed peak flows with adequate freeboard. Hydrologic models predict watershed response to rainfall, accounting for land use, soil infiltration rates, and channel routing.
Water treatment processes remove contaminants through physical, chemical, and biological mechanisms: coagulation and flocculation aggregate suspended particles for removal in sedimentation basins. Filtration through sand and activated carbon removes remaining particulates and organic compounds. Disinfection with chlorine or ultraviolet light inactivates pathogens before they are distributed. Each process requires careful hydraulic design to ensure adequate residence times and avoid short-circuiting that bypasses treatment.
These foundational principles are combined in every project that civil engineers undertake. A simple beam design integrates load analysis, structural mechanics, material properties, and code requirements to ensure a comprehensive understanding of the design. A foundation design synthesises geotechnical investigation, settlement prediction, structural capacity, and constructability constraints. This integration of multiple technical domains characterises civil engineering practice and distinguishes it from more specialised engineering disciplines.
Collaboration: coordinating across the design-build team
The complexity of civil engineering demands constant coordination with architects, contractors, subcontractors, regulatory agencies, and clients. Modern collaboration relies on digital platforms that create a single source of truth accessible to all stakeholders. Procore serves as a centralised construction management platform tracking RFIs, submittals, daily logs, schedules, and budgets while providing mobile field access. Bluebeam Revu enables real-time PDF markup, allowing up to 500 users to simultaneously annotate construction drawings through Studio Sessions, facilitating rapid design coordination and issue resolution.
This integration transforms traditional adversarial relationships. Bill Ash, Design Principal at SmithGroupJJR, explained: “If a building is beautiful but the stormwater backs up, it’s a fail. If you’re experiencing it, and it’s successful, you don’t know where one begins and the other ends. It’s all seamless. Everything works together, and you don’t see the engineering.” David Kretschman, civil engineer, added, “Working together in the beginning has forced the engineer to be more creative. The solution may not be the first that comes to mind, or the easiest, but it’s the best solution for the project.”
Weekly progress meetings convene project managers, construction managers, general contractors, inspectors, and civil engineers to review contract progress, three-week look-ahead schedules, outstanding non-compliances, change order status, submittal priorities, and open RFIs. Pre-installation conferences coordinate specific activities, reviewing contract documents, material compatibility, installation procedures, testing requirements, and safety protocols before critical work phases commence.
The Ayia Napa Marina exemplified successful collaboration: “There was a lot of collaboration between the civil-engineering team and the architecture team on the shoreline and how the buildings responded to the shoreline edge. Because it was a coastal project, there were a lot of civil-engineering issues, such as designing against flooding due to the sea-level changes. If there wasn’t a successful collaboration between the civil engineer and the architect in the beginning, the project could have turned out to be a marina with a landside development.”
Integrated Project Delivery (IPD) approaches, where all stakeholders sign joint contracts at project outset, establish communication protocols from the beginning and create shared risk and involvement throughout the design and construction process. As Kevin Wenninghoff from Schemmer noted: “The biggest difference in my mind is that, under our format, the whole team from top to bottom is much more client-focused.”
Afternoon problem-solving: from desktop to dirt
Afternoon activities shift back toward field coordination and problem resolution. Anthony Kitenge-Ngandu from Avove explained: “When you’re working on water projects, it’s very important to make regular site visits. What you see on the ground can often be very different from the drawings you create on your desktop. Often, I’ll work with managers onsite who’ll open my eyes to things that I wouldn’t normally see.”
Real-world conditions often diverge from design assumptions, necessitating swift engineering judgment. OIna a dormitory renovation project, an ASCE Magazine article documented how an engineer discovered that a subcontractor’s welder had removed guardrails from stairwell, creating a wide-open fall hazard with no protection. The engineer notified the general contractor, who stopped work, leading to a contentious 20-30 minute discussion before proper fall protection was implemented.
Geotechnical challenges emerge during construction. Differential settlement issues require soil improvement techniques, deep foundation modifications, or real-time monitoring with piezometers measuring pore pressure. On the Oroville Dam spillway reconstruction following the 2017 emergency that evacuated 180,000 people, engineers implemented 51,000 feet of improved drainage piping, concrete buttress walls, and eight radial gates with 270,000 cubic feet per second capacity. Ongoing maintenance through 2025 includes annual concrete repairs and a $5 million hoist refurbishment program, requiring continuous geotechnical monitoring.
Drainage problems frequently arise. When road drains fail, engineers investigate root causes-blockages from vegetation and debris, erosion of drain lining, excessive groundwater pressure, or vehicular damage-before designing permanent solutions. The Lake Bonnet Project, undertaken by Sasaki Engineering, addressed erosion that intensified pollution flowing from a concrete flume to an adjacent lake. Engineers rerouted urban runoff through treatment devices, designed stormwater detention ponds, and created dry and wet meadows that provided both visual appeal and biological treatment, supported by extensive quantitative modelling.
Transportation projects present coordination challenges. The LAX Terminal Modernisation Program-a $30 billion effort that includes a 2.25-mile automated people mover and the nation’s largest rental car facility-requires sequencing work around continuous airport operations, coordinating utility relocations, and resolving conflicts between new infrastructure and existing systems. As Morisho Walingamina from Avove noted: “Problem-solving is another core skill. Many things could go wrong at any point during a project, so you must be able to problem-solve and think on your feet to resolve issues fast.”
Managing documentation and information flow
Project documentation consumes a substantial amount of time and demands meticulous attention. The Request for Information (RFI) process handles design clarifications, constructability issues, unforeseen conditions, and material substitutions. A 2013 Navigant Construction Forum study found that typical projects generate 796 RFIs, with a median response time of 9.7 days and review costs averaging $1,080 per RFI, totalling approximately $100,000 on a $5 million project. Effective RFI management requires clarity, supporting documentation including marked-up drawings and photographs, and proposed solutions rather than merely identifying problems.
One San Diego engineer described the afternoon documentation burden: “3:10 back to schedules and budgets. It can be a huge amount of work to track down updated information through emails, various reports, word of mouth from the project managers, and our own staff. 6:40 just now wrapping up the budgets and estimates for tomorrow morning. This is the longest I have ever had to stay at work aside from the time we were being interviewed as a company for a new contract with our main client.
Shop drawing review bridges design intent and fabrication reality. Subcontractors prepare detailed drawings showing material specifications, dimensions, connections, and installation methods for structural steel, precast concrete, mechanical systems, and building components. Civil engineers review these submittals for conformance with design, checking against specifications and coordinating with other disciplines to identify conflicts. Digital submittal management reduces errors by 30% compared to manual processes, providing centralised access, automated workflows, and complete audit trails.
Daily inspection logs document the work performed, labour onsite, equipment used, materials delivered, weather conditions, safety incidents, and issues requiring resolution. As-built drawings mark changes made during construction, creating essential records for future maintenance and renovations. Quality control documentation includes material test reports, concrete cylinder break tests, soil compaction verifications, and welding inspection reports. This comprehensive documentation establishes the project’s history, supports change order justifications, and provides legal protection in the event of disputes.
Specialisation paths: diverse focuses within civil engineering
Civil engineering encompasses distinct specialisations, each with unique technical challenges and daily workflows. Structural engineers focus on load-bearing systems, analysing forces, stresses, and deflections while designing steel, concrete, timber, and composite structures. Projects like the I Street Bridge in Sacramento-featuring an 860-foot span with a 330-foot vertical lift section-require specialised movable bridge analysis, marine navigation clearances, and multi-modal integration considerations.

Geotechnical engineers investigate subsurface conditions, design foundations for buildings and bridges, analyse slope stability, and manage groundwater resources. The Parallel Thimble Shoal Tunnel required tunnelling through challenging marine geology 50 feet below existing structures using the second-largest tunnel boring machine in the country. When TBM “Bertha” experienced bearing seal damage during Seattle’s SR 99 tunnel boring, geotechnical engineers analysed ground settlement risks and designed soil stabilisation measures enabling repairs 190 feet below street level.
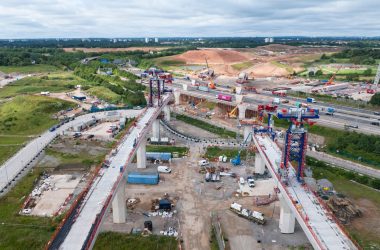
Transportation engineers design highway geometries, analyse traffic patterns, plan transit systems, and optimise airport facilities. The HS2 Railway Project connecting London to Birmingham involves designing 140 miles of high-speed rail corridor with 50+ viaducts and 500+ bridging structures, requiring advanced modeling of 200-mph train dynamics, track geometry optimisation, and coordination with existing infrastructure. As one Notre Dame student reflected: “I loved the idea of working on large scale projects such as buildings, bridges, and roads and learning how those massive projects came together from the design phase all the way to the completion of construction.”
Water resources engineers handle hydraulic and hydrologic analysis, design water supply and wastewater systems, manage stormwater, and plan flood control infrastructure. The Bull Run Filtration Facility in Oregon-a $2.1 billion, 135-million-gallon-per-day treatment plant-requires advanced filtration technology design, seismic considerations, and environmental protection integration. The Klamath River Dam Removal Project, completed in 2024, represented the nation’s most significant dam removal, reconnecting 400 miles of river while managing sediment release, promoting geomorphic restoration, and enhancing fish passage for salmon and steelhead.
Civil engineering offers tangible rewards that sustain career satisfaction across decades. Emma Watkins expressed common sentiment: “Most structures today are designed to last more than 100 years. Knowing that I’ve helped build something that my children and grandchildren may use is a real source of pride for me.” The profession combines creativity with calculation, requiring engineers to thread tunnels through congested urban subsurface conditions, design sustainable stormwater systems that double as community amenities, and solve unprecedented technical challenges. As Jerry Wright reflected: “I really hope that you are able to find something you enjoy as much as I love being a civil engineer.”
From morning safety briefings through afternoon problem-solving and evening documentation, civil engineers orchestrate the complex interplay of design, construction, collaboration, and continuous learning that transforms concepts into infrastructure serving communities for generations.