LeShuttle has commenced a five-year infrastructure modernisation program at its Folkestone and Calais terminals, with Kent-based Hollaway Studio leading the architectural and engineering design. The project, which begins this month with off-site enabling works, represents the first significant structural overhaul of the facilities since their completion in 1994.
The transformation centres on engineering solutions that address both operational efficiency and environmental performance. If the mission succeeds, the upgraded terminals will process 16 million annual passengers through redesigned check-in facilities while incorporating extensive solar infrastructure and prefabricated construction methods.
The centrepiece of the Folkestone terminal upgrade is a new sloping canopy structure that will span the check-in area, providing weather protection while supporting an integrated photovoltaic array. The canopy design utilises parametric modelling to optimise structural loads while maximising solar panel coverage across the entire roof area of the terminal buildings.
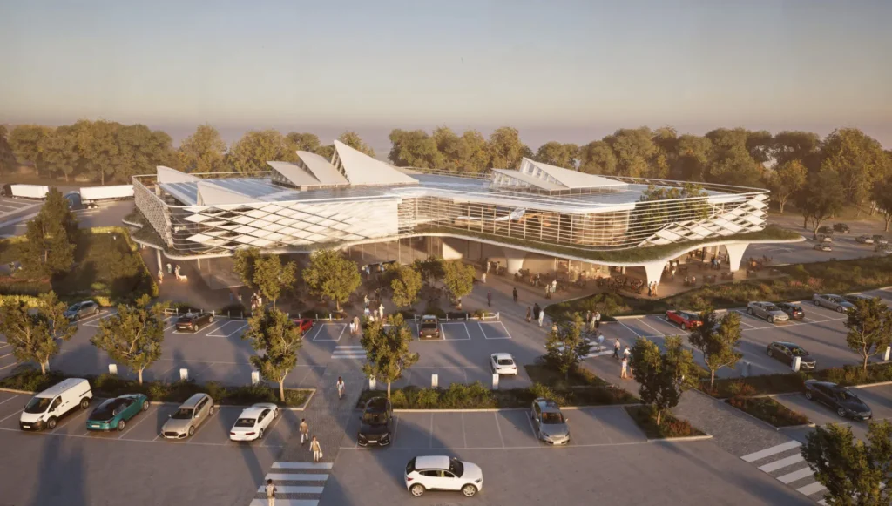
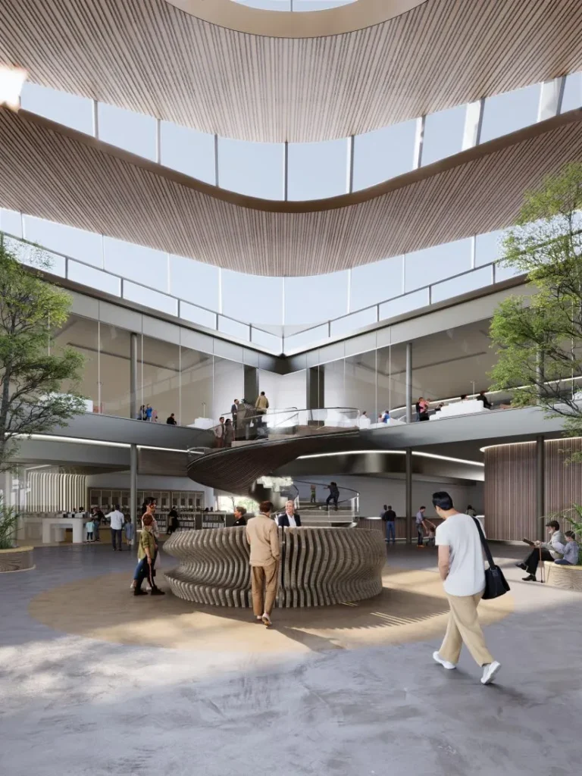
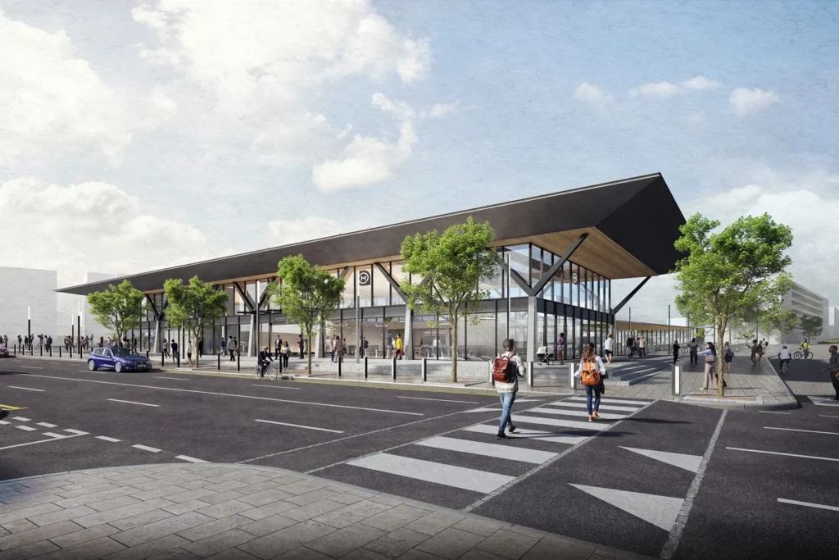
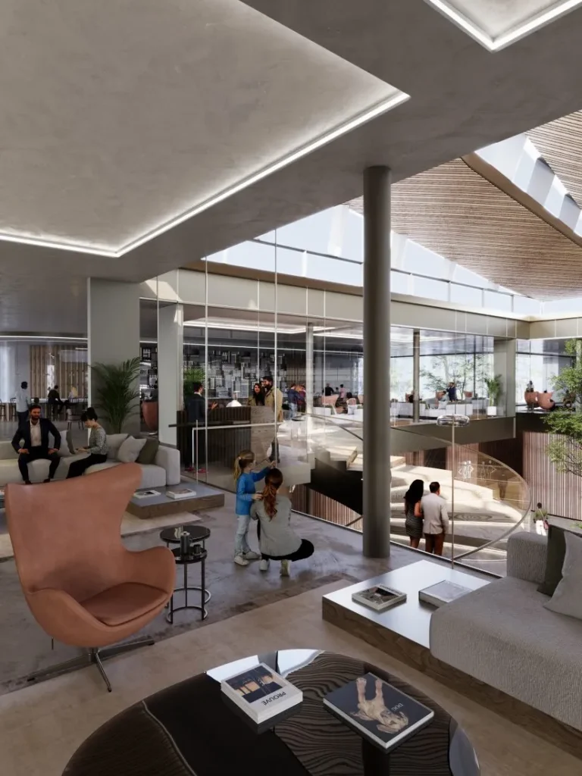
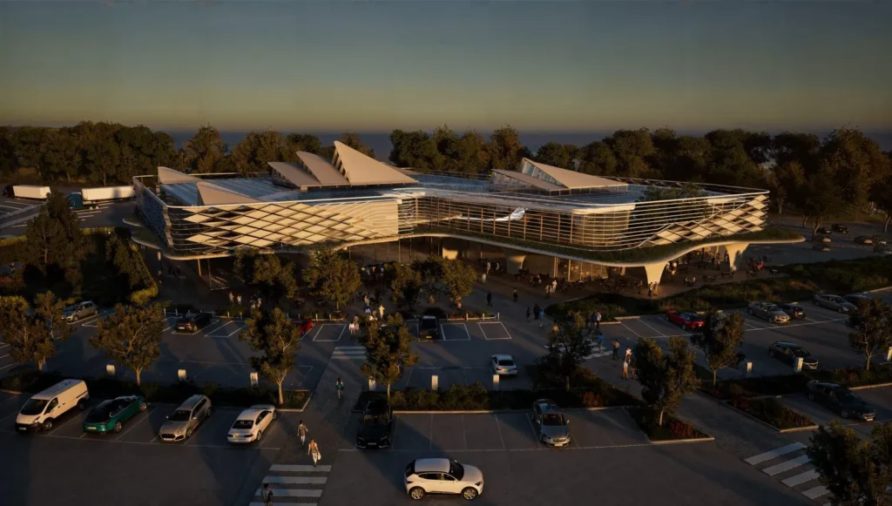
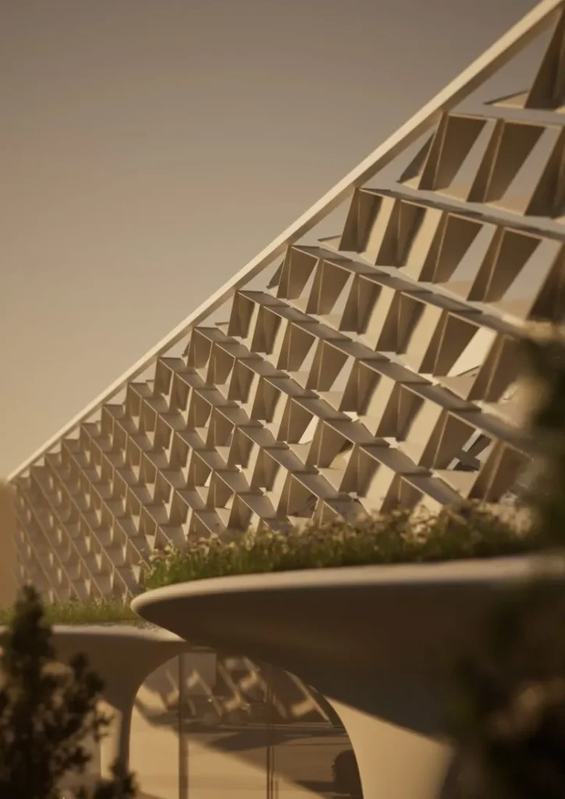
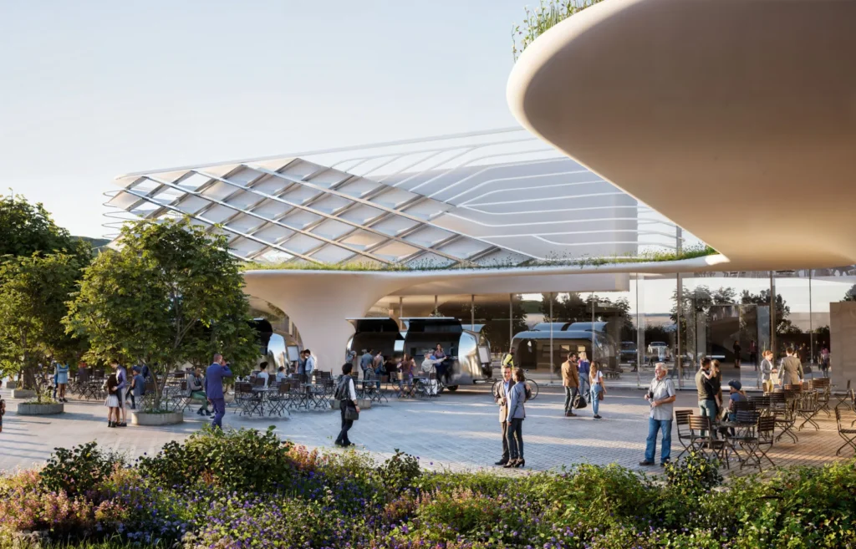


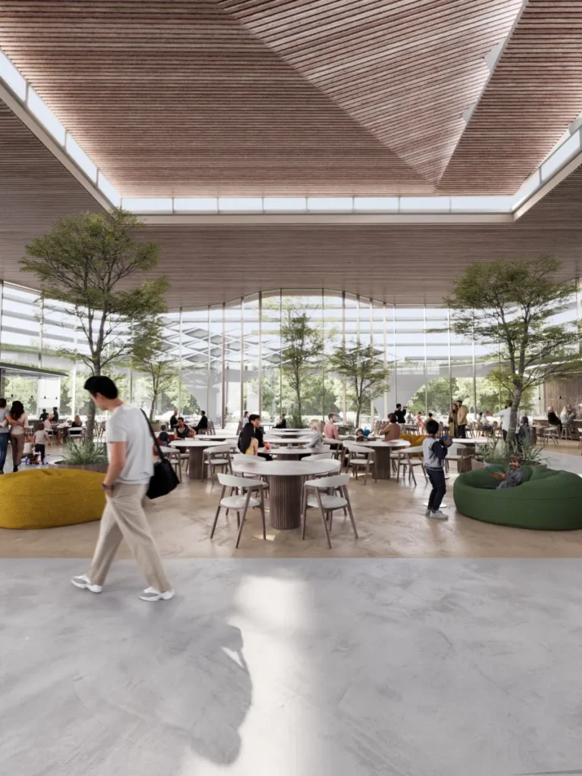
Structural engineer Knapp Hicks has developed a load distribution system that accommodates both the dead loads of the solar infrastructure and variable wind loads typical of the exposed coastal site. The canopy’s geometry references the geological strata through which the Channel Tunnel was bored, creating visual continuity with the underlying infrastructure while serving critical engineering functions.
The prefabricated modular construction approach allows for sequential installation without disrupting operations. Each module incorporates pre-installed electrical conduits and structural connections, reducing on-site assembly time and minimising service interruptions during the 15-month construction period, scheduled for completion by the end of 2026.
Engineering Deep Dive: Prefabrication and Modular Construction in Transport Infrastructure
The LeShuttle terminal upgrade demonstrates advanced applications of Design for Manufacturing and Assembly (DfMA) principles in transport infrastructure. Prefabrication offers distinct advantages for operational facilities that cannot afford extended closures.
Modular construction systems break down complex structures into discrete units, which are manufactured off-site under controlled conditions. For the LeShuttle canopy, this approach enables factory-level quality control while reducing weather-related delays. Each prefabricated module undergoes structural testing and dimensional verification before transport, ensuring precise fit-up during installation.
The engineering challenge lies in designing connection systems that accommodate thermal expansion, seismic movement, and differential settlement while maintaining structural integrity. Modern modular connections utilise tolerance-absorbing mechanisms, including slotted bolt holes, spherical bearings, and elastomeric pads, that enable controlled movement without stress concentration.
Load path continuity presents another critical consideration. Engineers must ensure that forces are transferred smoothly between modules without creating weak points at the joints. The LeShuttle design likely employs moment-resisting connections at critical locations, with bolted splice plates or welded connections providing continuity across module boundaries.
Transportation logistics significantly influence module dimensions. Road transport typically limits modules to 4.5 meters in width and 18 meters in length, with height restrictions varying by route. Engineers optimise module sizes within these constraints while minimising the number of on-site connections required.
The canopy’s photovoltaic integration adds complexity to the modular design. Each module must incorporate electrical infrastructure, including inverters, cable management systems, and grounding provisions. Pre-installing these systems in factory conditions improves installation quality and reduces commissioning time.
Sequencing represents the final engineering challenge. The installation must proceed in an order that maintains structural stability at each stage while allowing continuous terminal operations to be maintained. Temporary support structures and carefully planned crane positions enable the placement of modules without disrupting passenger or vehicle flows.
This modular approach reduces on-site construction time by approximately 50% compared to traditional methods, while improving safety through reduced working at height and minimising exposure to live traffic areas.
The terminal redesign prioritises energy generation through building-integrated photovoltaics (BIPV). Solar panels covering the entire roof area are expected to generate an estimated 2.5 megawatts of peak capacity, sufficient to offset a substantial portion of the terminal’s operational energy consumption.
M&E consultant ADR has specified inverter systems and grid-tie equipment to manage the variable power generation typical of solar installations. The electrical infrastructure includes provisions for future battery storage expansion, although the initial phases focus on direct grid feed-in to maximise return on investment.
The facade engineering incorporates high-performance glazing systems with automated solar shading to reduce cooling loads. Natural ventilation strategies, validated through computational fluid dynamics modelling, minimise mechanical ventilation requirements in public areas while maintaining passenger comfort.
The redesigned check-in area addresses capacity constraints through spatial reconfiguration and process automation. Traffic flow analysis conducted by Engine consultants identified bottlenecks in the existing layout, particularly during peak summer travel periods when the terminal processes up to 4,000 vehicles per hour.
New check-in booths feature weather-protected queuing areas with dynamic lane allocation systems. Variable message signs and automated barrier systems direct vehicles to available booths based on real-time occupancy data, reducing average processing time by an estimated 30%.
The passenger terminal buildings incorporate expanded circulation spaces to accommodate the growing number of passengers while maintaining the required evacuation capacities. Fire engineering calculations determine minimum corridor widths and exit capacities based on anticipated occupancy loads and evacuation scenarios.
Spider Projects, serving as project manager, has developed a construction sequence that maintains full operational capacity throughout the upgrade. The phasing strategy divides work into discrete packages that can proceed independently without compromising terminal functions.
Critical infrastructure, including power, data, and life safety systems, requires careful coordination to maintain service continuity. Temporary installations provide backup capacity during switchovers, with redundant systems ensuring no single point of failure can disrupt operations.
The prefabricated modules will be assembled at an off-site facility and transported to Folkestone for installation during scheduled maintenance windows. Each module weighs approximately 15 tons, requiring specialised lifting equipment positioned to avoid interference with passenger areas.
Kent Construction Consultants has specified materials and systems designed for a 50-year service life in the aggressive marine environment. Structural steel components feature duplex coating systems that combine galvanisation with high-performance paint systems for enhanced corrosion resistance.
The canopy structure employs grade S355 steel with a minimum yield strength of 355 N/mm², providing adequate strength while minimising material usage. Connection details incorporate fatigue-resistant designs to accommodate cyclic loading from wind and thermal effects over the structure’s design life.
Lighting consultant Jason Brugge Studio has developed an LED lighting scheme that reduces energy consumption by 60% compared to existing installations while improving illumination uniformity. Smart controls adjust lighting levels based on ambient conditions and occupancy patterns, further optimising energy usage.
The design incorporates provisions for future expansion and technological evolution. Electrical infrastructure includes spare capacity for electric vehicle charging stations, anticipating growth in EV adoption among cross-Channel travellers. Structural frames include connection points for potential future extensions, allowing for modifications to the completed work without requiring significant alterations to the original design.
The Calais terminal will undergo similar upgrades following completion of the Folkestone work, with lessons learned from the UK installation informing refinements to the French facility design. Both terminals will share a standard systems architecture to simplify maintenance and operations across the LeShuttle network.
If successfully implemented, this infrastructure investment positions LeShuttle to accommodate projected traffic growth through 2055 while achieving net-zero operational emissions targets. The engineering solutions developed for this project could establish new standards for transport terminal modernisation, particularly for facilities requiring continuous operation during construction.