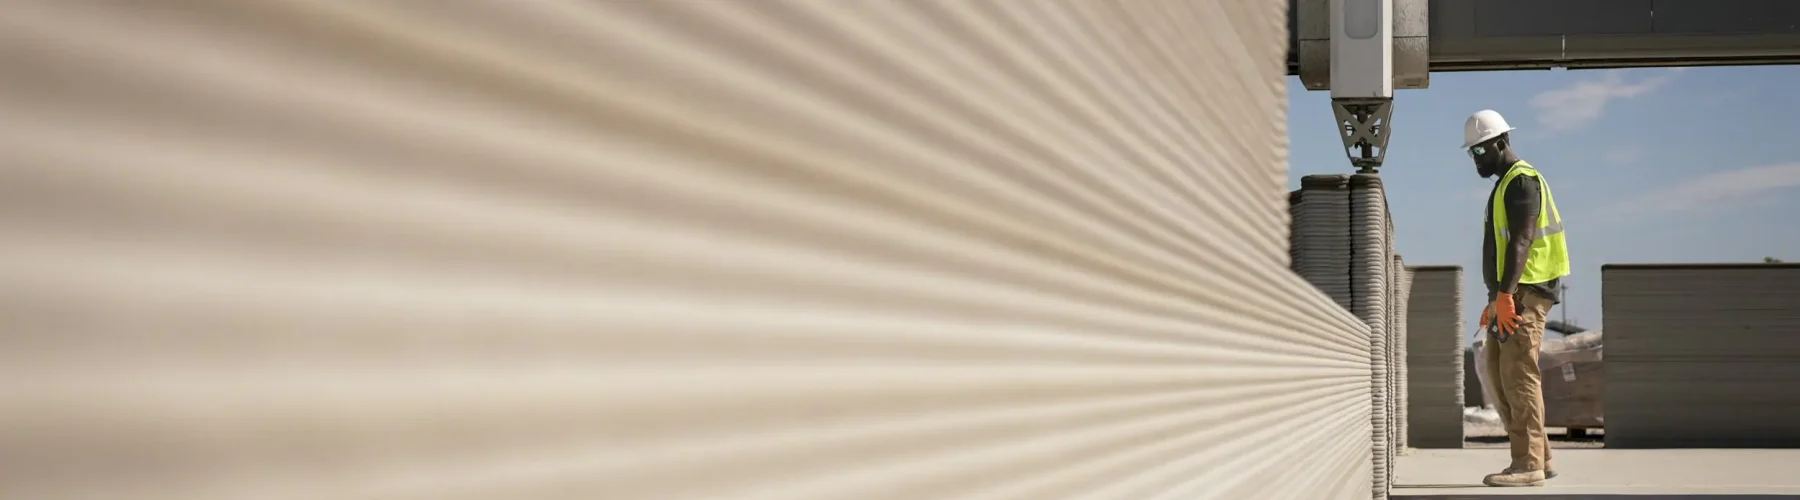
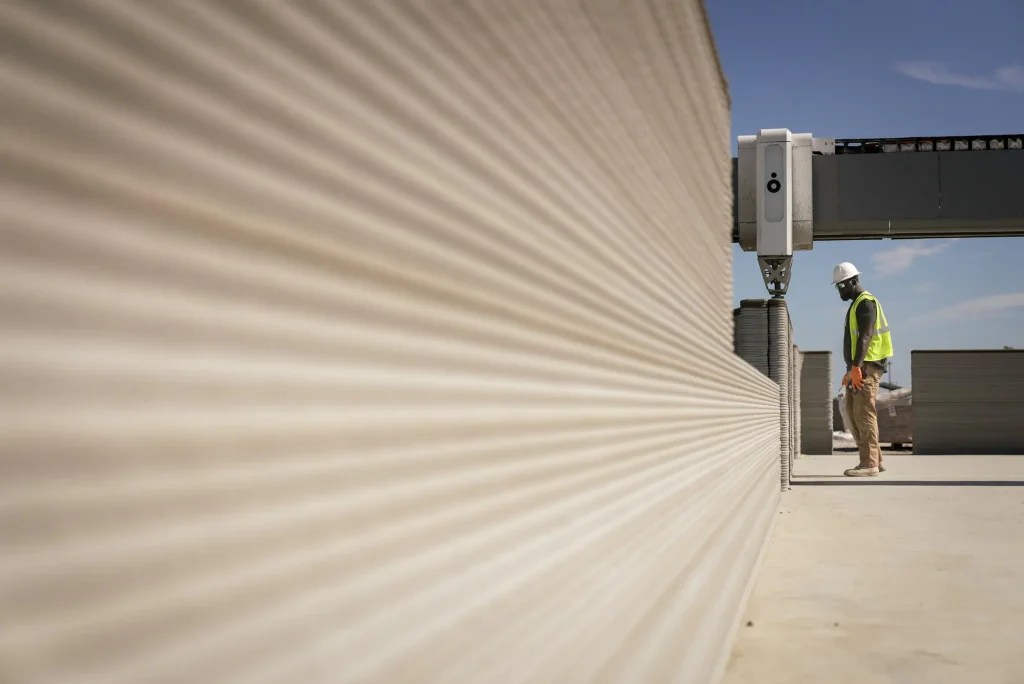
At Fort Bliss, Texas, a robotic arm about the size of a small crane moves steadily across a construction pad, laying down thick lines of concrete. It works in slow loops, printing each wall layer by layer. As soon as one loop is done, the next layer begins. This method is how the US Army built its first 3D-printed barracks. On July 28, 2026, base leaders officially opened the first two of ten planned buildings.
ICON, a construction technology company from Austin, worked with the US Army Corps of Engineers to print the buildings. They built ten structures, covering a total of 78,000 square feet, with each building measuring 5,772 square feet. All of this was done in just 58 days. When finished, the complex will house up to 560 service members and is set to open in September 2026. The first people to move in will be soldiers from Task Force Bastogne, who are part of Operation Ardent Vanguard on the southern border.
The impressive part is not just how fast the buildings went up, but also how much money was saved. A report from Interesting Engineering says the printed barracks cost 9.3% less than standard Army construction and were built about four times faster than usual methods. For the Army, which has struggled for years with old, crowded barracks and slow building processes, this approach is more than just a new idea. It could truly change how the Army builds housing on a large scale.
Traditional barracks are built by pouring concrete into wooden or steel molds, letting it harden, removing the molds, and repeating this for every wall and floor. Each step needs different workers and materials. With 3D printing, most of these steps are skipped. ICON's system squeezes out a special concrete mix, layer by layer, from a nozzle on a moving frame. The walls come out in their final shape, ready for the roof, wiring, and finishing work.
These buildings still have to meet all the usual military standards. They follow the Unified Facilities Criteria, which are the Department of Defense's rules for things like structural strength and fire safety. Tests show that the printed concrete meets the same standards as regular poured walls. Building faster has not meant lowering the standards for soldiers' living conditions.
Fort Bliss is not the first military project for ICON, but printing ten buildings in less than two months is the largest use of robotic construction in US military history. This project comes after years of smaller tests, like printed training buildings and single-family homes, which helped engineers improve the concrete mix, nozzle control, and printing software before taking on a project this big.
The Army sees benefits that go beyond just Fort Bliss. Building barracks has often been limited by the need for skilled workers, especially at remote or overseas bases. A robotic printing system that needs fewer people with different skills, and can be set up quickly, could make it much easier to build housing in hard-to-staff locations. This potential is just as important to military planners as the success at Fort Bliss.
Engineering Deep Dive: The Physics and Logistics Behind 3D Printed Barracks
Large-scale concrete printing may seem futuristic, but the engineering is more like advanced bricklaying than science fiction. ICON's printer pushes out concrete in steady lines, building walls one layer at a time. This process is similar to how a desktop 3D printer works with melted plastic, but on a much larger scale and using a cement-based paste instead of plastic.

The concrete mix itself is the hardest engineering problem in the whole system. It has to behave in two contradictory ways at once. As it leaves the nozzle, it needs to be fluid enough to extrude smoothly without clogging, yet as soon as it lands it needs to be stiff enough to hold its own shape and support the weight of the layers printed on top of it, without slumping or squashing flat. Materials engineers describe this as controlling the mix’s rheology, its flow behaviour, through additives that accelerate the transition from liquid to semi-solid within seconds of leaving the nozzle. Too slow a set and a wall bulges under its own weight. Too fast and the nozzle clogs before the next layer bonds properly to the one beneath it.
A-level physics students studying materials will recognise the trade-off between compressive and tensile strength that concrete always presents. Concrete resists being squashed well, which is why it works for load-bearing walls, but resists being pulled apart poorly, which is why conventional buildings reinforce it with steel rebar. Printed concrete structures like the Fort Bliss barracks address this by incorporating reinforcement during the print process itself, either through steel elements placed between layers or through the geometry of the print pattern, which can be designed with internal cavities and ribbing that distribute tensile stress more efficiently than a solid wall would. This is where the printing process offers something conventional formwork cannot easily replicate: forms that would be prohibitively expensive to build with wooden shuttering are simply a matter of programming the print path.
The gantry system itself has to hold tolerances of just a few millimetres across a print area covering a structure over 5,000 square feet, while moving continuously for hours at a time. That requires a rigid frame, precise motor control on each axis, and software that translates a building’s architectural design directly into a toolpath, essentially the same workflow used in computer-aided manufacturing for machining metal parts, adapted for a much larger and slower process. Every layer has to align with the one below to within a small tolerance, or accumulated error over dozens of layers will visibly distort the wall.
Speed comparisons between 3D printed barracks and conventional construction come down to parallel versus sequential work. A traditional build has trades working in sequence: formwork, then pour, then cure, then strip, then move on, with significant dead time built into each stage. A printer works continuously, and because the printed wall does not need formwork removed, later trades can often start their own work sooner. The 9.3% cost reduction reported for the Fort Bliss barracks reflects savings across several categories: less material waste, since the printer deposits close to the exact amount of concrete required rather than overfilling formwork, a smaller labour crew, and a compressed schedule that reduces site overheads.
The engineering challenge going forward is less about the printing itself, which has now been demonstrated at meaningful scale, and more about integrating it into standard military procurement and quality assurance processes designed around conventional construction methods and timelines.
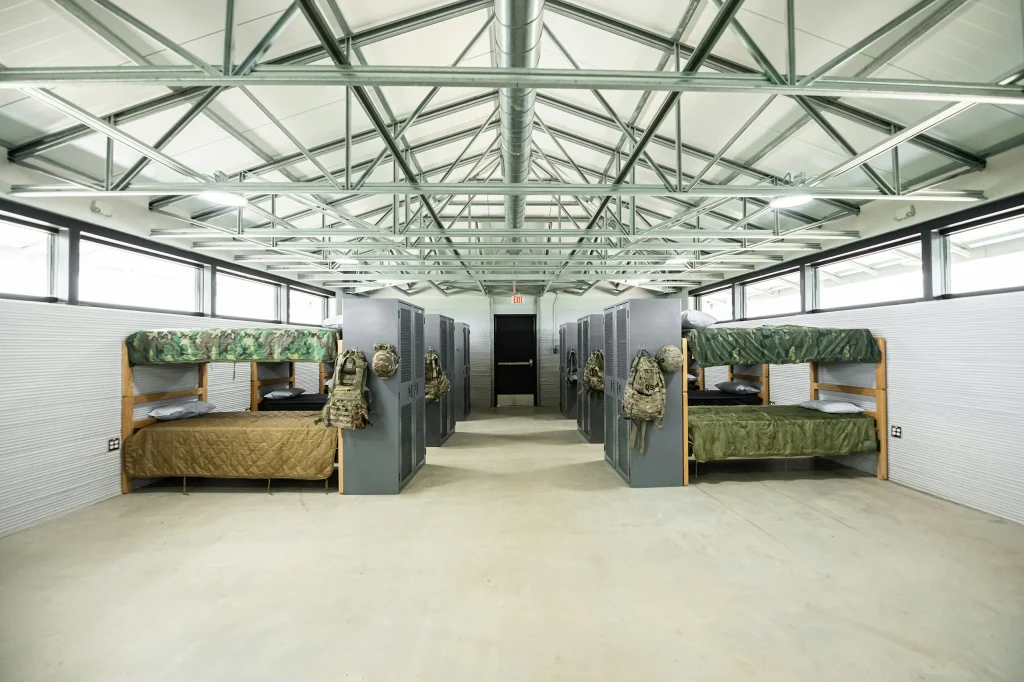
Fort Bliss will not be the last base to try this. With the full complex due to open in September 2026, the Army will get a real test of how the printed barracks hold up under daily use, extreme Texas heat included. If the structures perform as expected, the case for expanding robotic construction to other installations, particularly remote ones where skilled labour is scarce, becomes much easier to make.
- Fort Bliss opened the first two of ten 3D printed barracks on 28 July 2026
- Built by ICON with the US Army Corps of Engineers using robotic concrete printing
- All ten structural shells, 78,000 square feet total, were printed in 58 days
- The buildings cost 9.3% less than standard Army construction and went up four times faster
- The full complex, housing up to 560 service members, is due to open in September 2026