Construction & Infrastructure
Winvic will design and build two steel footbridges, spanning 50 m and 55 m, to link the Wellcome Genome Campus near Cambridge with its new expansion land. They open in 2028.
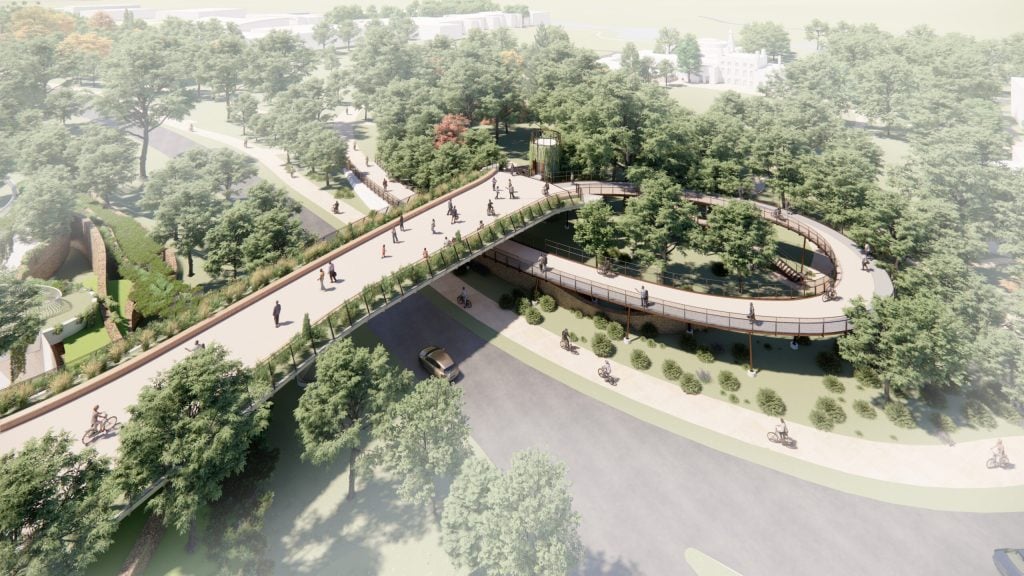
The Wellcome Genome Campus at Hinxton, home to thousands of scientists, sits on one side of the A1301 in Cambridgeshire. On the other side is open land where new labs, offices, and homes will be built. A busy road separates them. To connect the two, a pair of curving steel footbridges are being built to fit between the mature trees.
Winvic has been chosen to build the two bridges, which will span 50 and 55 metres.[1][2] As both designer and main contractor, Winvic will handle the detailed design, construction, and installation.[3] The steel bridges will cross the A1301, allowing scientists, businesses, and the local community to move easily between the current campus and the new development.[4]
Architect WilkinsonEyre designed the bridges, working with Evolve Consulting Engineers and landscape architect Churchman Thornhill Finch[5]. The design protects mature trees and adds something unique to the landscape.[6] The project also includes about 175 metres of accessible ramps, staircases, lift shafts, footpaths, landscaping, drainage, and lighting, so everyone - whether walking, pushing a buggy, or using a wheelchair - can cross.[7]
Construction started earlier this year. The bridges will be installed in early 2027 and are expected to open in 2028.[8] They are part of the first phase of the campus expansion, which will also finish in 2028 and include new labs, office space, incubator and accelerator facilities, and 84 homes.[9][10] Over the next ten years, the campus will grow from 125 acres to 440 acres.[11]
Robert Evans, Chief Executive of the Wellcome Genome Campus, called the bridges “integral to and very visible symbols of, our expansion”.[12] Rob Cook, Managing Director for Civils and Infrastructure at Winvic, said, “We are proud to be delivering these iconic works at the Wellcome Genome Campus.”[13]
You can read the announcements from Winvic and the Wellcome Genome Campus. For another example of a footbridge over a busy road, check out our story on the Olympic Park footbridge in London.
Engineering deep dive
A footbridge looks light, but its engineers have to design it for the worst day it might ever see: packed with people, in freezing weather or a heatwave, with everyone walking in step. Here is a simplified version of the sums a structural engineer starts with. The detailed design will be far more thorough, and the figures below are assumptions for illustration.
Step 1: the crowd load. Take a design crowd load of 5 kN per square metre (an assumption, roughly six or seven adults standing on every square metre) and a deck 4 m wide (also an assumption). The load per metre of bridge is w = 5 × 4 = 20 kN/m. Over 55 m that is 20 × 55 = 1,100 kN, the weight of about 112 tonnes of people.
Step 2: the bending moment. Treat the span as a simple beam resting on supports at each end. The largest bending moment, at mid-span, is M = wL² ÷ 8 = 20 × 55² ÷ 8 = 20 × 3,025 ÷ 8 ≈ 7,560 kNm. For the 50 m bridge, M = 20 × 2,500 ÷ 8 = 6,250 kNm.
Notice the L². The 55 m span is only 10% longer, yet it must resist about 21% more bending moment. That square is why long spans get deep very quickly, and why A-level Maths matters to bridge designers.
Step 3: heat and cold. Steel expands when it warms. Using ΔL = αLΔT with α = 12 × 10⁻⁶ per °C for steel and an assumed temperature swing of 40 °C: ΔL = 12 × 10⁻⁶ × 55 × 40 ≈ 0.026 m, or about 26 mm. Bearings and joints must let the deck slide that far without cracking anything.
Step 4: bounce. People walk at roughly two steps per second (an assumption), or about 2 Hz. If a bridge's natural frequency is close to that, footsteps can build up a noticeable sway, as London's Millennium Bridge showed in 2000. Engineers check the natural frequency early and add stiffness or dampers if needed. Resonance is part of A-level Physics.
Links to the curriculum: A level, GCSE
The steel sections still need to be made, delivered, and lifted into place in early 2027. This will require careful planning around the busy road and the trees being protected. After that, the finishing touches - lifts, lighting, drainage, and landscaping - will be added before people can use the bridges in 2028.
Structural and civil engineers work out how the bridges carry crowds, while architects and landscape architects design them to fit around the trees. Site engineers will manage the construction and lifting. Our guide to engineering types explains how civil and structural engineering connect, and you can get into these fields through a degree or a degree apprenticeship, as our guide explains. If you found the bending moment calculations interesting, our guide to A-level Maths for engineering shows where they can take you.
Credit via winvic.co.uk
The bridges will have spans of 50 metres and 55 metres
Checked 10 November 2026
The bridges will have spans of 50 metres and 55 metres
Checked 10 November 2026
As both designer and principal contractor, Winvic will oversee the detailed design, construction and installation
Checked 10 November 2026
Spanning the A1301, the steel bridges will enable scientists and technologists
Checked 10 November 2026
Award-winning architect WilkinsonEyre designed the bridges with structural and civil engineers Evolve Consulting Engineers
Checked 10 November 2026
They have been designed to protect mature trees and create a distinctive addition to the landscape.
Checked 10 November 2026
approximately 175 metres of accessible ramped walkways, staircases, lift shafts, footpaths, landscaping, drainage and lighting
Checked 10 November 2026
Construction began earlier this year, with the bridges set to be installed in early 2027 before opening for use in 2028.
Checked 10 November 2026
The two new bridges are being delivered as part of the first phase of expansion, set to be complete in 2028.
Checked 10 November 2026
This phase also includes new laboratories and office space, incubator and accelerator facilities, 84 homes
Checked 10 November 2026
Over the next decade, the Campus will triple in size, increasing from 125 acres to 440 acres
Checked 10 November 2026
These bridges are integral to and very visible symbols of, our expansion
Checked 10 November 2026
We are proud to be delivering these iconic works at the Wellcome Genome Campus
Checked 10 November 2026
Construction & Infrastructure
Construction & Infrastructure

Construction & InfrastructureInnovation
Construction & Infrastructure