Construction & Infrastructure
A £19M Olympic Park footbridge has opened at Queen Elizabeth Olympic Park in London, a 44-metre single-span steel structure floated into position by pontoon.
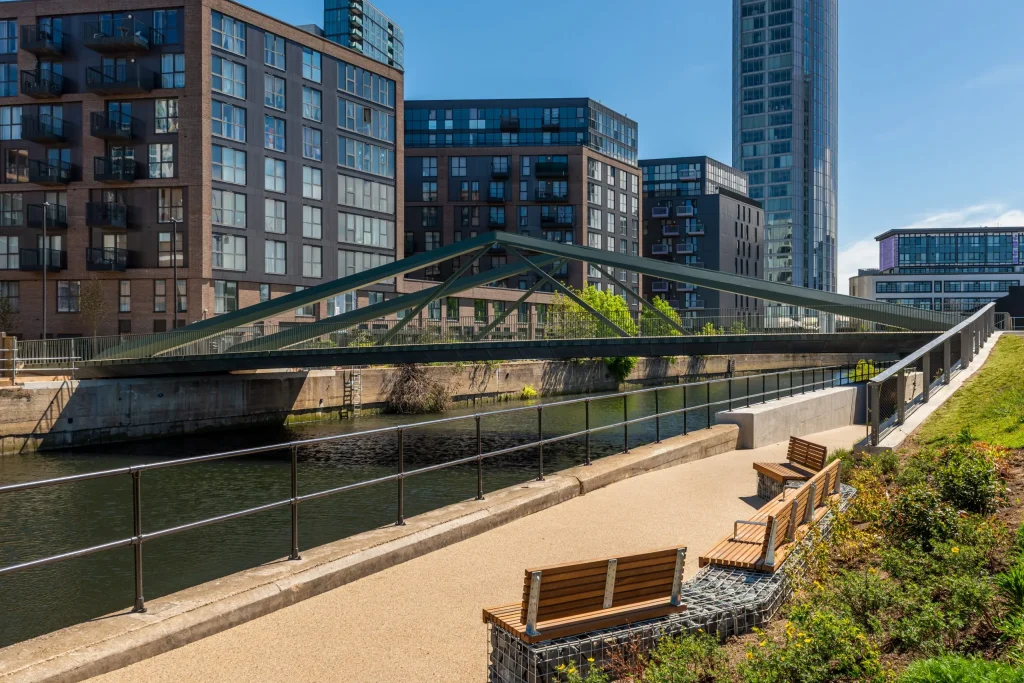
Most bridges are built in place, piece by piece, over the gap they are meant to span. The new Bridgewater Road Bridge at Queen Elizabeth Olympic Park in east London was not.
Instead, the 44-metre single-span steel structure was assembled away from its final location, loaded onto a pontoon, floated along the Waterworks River, and then jacked upward onto its permanent bearings. The whole operation, as New Civil Engineer reported, had to be choreographed around a tangle of constraints that would make most project managers wince: live railway infrastructure on one side, waterways on another, and crane access so limited that conventional lifting was essentially ruled out.
The £19 million Olympic Park footbridge, commissioned by the London Legacy Development Corporation and engineered by Walsh, opened formally in May 2026. It provides a new permanent crossing for pedestrians and cyclists, linking the Greenway and Pudding Mill neighbourhoods to the emerging Bridgewater Triangle development zone. It also includes the Pudding Mill Lane DLR station, which matters when you are trying to unlock thousands of new homes in the area.
The decision to float the bridge into position was not for show. It was practical. The site sits in one of the most infrastructure-dense corridors in East London. Railway lines belonging to Network Rail run alongside. The Waterworks River, a narrow channel with its own navigational constraints, cuts through the middle. And the surrounding land, still evolving from its Olympic legacy into a residential neighbourhood, offered precious little room for the kind of heavy crane operations that a 44-metre steel lift would normally require.
Kilnbridge, the London-based construction firm that delivered the project, opted for pontoon-based installation. The bridge was assembled at a location with adequate space, then transported by water to the installation point. Once positioned beneath its final alignment, hydraulic jacks raised the structure from the pontoon and set it down on the abutments. The tolerances involved were small. A single-span bridge of this length, with no intermediate supports in the river, demands precise alignment at both ends simultaneously.
Designed by architect William Matthews Associates with landscape architecture by BBUK Studio, the bridge is more than functional infrastructure. It is a gateway to a neighbourhood that does not yet fully exist. The Bridgewater Triangle, a development zone expected to deliver homes, public realm, and sustainable transport links, depends on exactly this kind of early connectivity investment.
Engineering deep dive
A single-span bridge is, structurally, one of the most straightforward concepts in civil engineering: a beam supported at two ends, carrying loads across a gap. But conceptual simplicity does not mean simplicity in execution, particularly at 44 metres.
The span length matters because it determines the bending moment the bridge must resist. For a uniformly distributed load on a supported beam, the maximum bending moment occurs at midspan and is calculated as M = wL²/8, where w is the load per unit length, and L is the span. Double the spa,n and you quadruple the bending. Sufficiently deep 44 metres, the sections must be deep enough and strong enough to resist significant bending without excessive deflection.
Steel was the obvious material choice here. Its high strength-to-weight ratio means the bridge could be fabricated off-site and transported as a single unit. A concrete bridge of the same span would have been far heavier, making pontoon transport impractical. It would likely have required in-situ construction with temporary supports (falsework) in the river.
The pontoon installation method introduces its own engineering challenges. The bridge had to be designed not just for its permanent load case (pedestrians, cyclists, wind, thermal expansion) but also for the temporary load case during installation. A pontoon is different from a bridge in that it is supported at different points than its final bearings. The bending moment diagram changes entirely. Engineers must check that no section of the bridge is overstressed during the float-in, and that the pontoon itself has sufficient buoyancy and stability to carry the load without listing.
Hydraulic jacking is the final step. The bridge arrives on the pontoon slightly below its final elevation. Hydraulic jacks, positioned at the abutments, lift the structure off the pontoon deck and onto the permanent bearings. This requires precise control: both ends must rise at the same rate to prevent twisting or uneven loading. The bearings themselves are engineered to accommodate thermal movement (steel expands roughly 12 micrometres per metre per degree Celsius) and rotational flexibility.
For A-level students, this project illustrates several key concepts. The bending moment equation (M = wL²/8) is fundamental to mechanics. The idea of a supported beam, with reactions at each end, appears in every structural analysis course. Material selection, weighing strength, weight, cost, and fabrication method, is core to Design and Technology. And the temporary works planning, how you build the thing before it becomes the thing, is the kind of real-world engineering problem that textbooks rarely cover but working engineers face daily.
The constrained site adds another layer. In an open field, you would crane a 44-metre bridge into place in an afternoon. In East London, surrounded by live railways and waterways, you spend months planning the logistics, securing possessions (periods when the railway is shut down for engineering access), coordinating with the Canal and River Trust for waterway access, and designing bespoke temporary works. The engineering of the bridge itself might be the simpler half of the project.
Links to the curriculum: A level, GCSE
With the Bridgewater Road Bridge now open, attention turns to what it enables. The Bridgewater Triangle development is still taking shape, and this crossing is one of the first physical connections stitching the new neighbourhood into the existing urban fabric of Stratford and Pudding Mill. The bridge will carry thousands of daily crossings long before the last homes around it are built.
Credit via newcivilengineer.com
Construction & Infrastructure
Construction & Infrastructure
Automotive & Transport